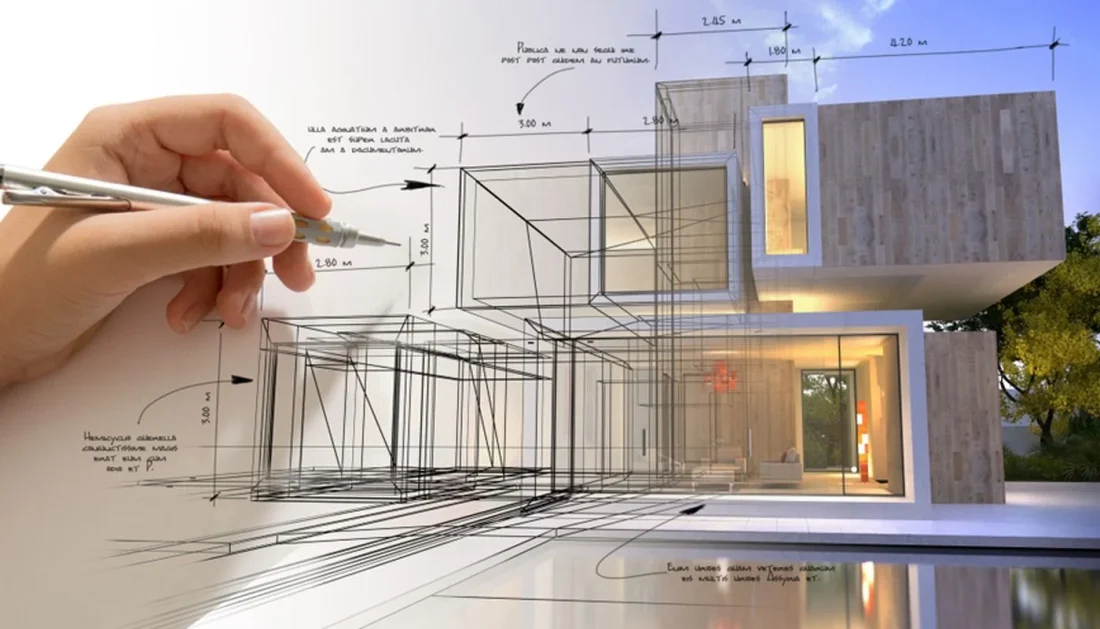
A home can look polished on paper yet feel cramped, noisy, or inconvenient in daily life. The issue is often not square footage but how rooms connect, how daylight moves, where storage sits, and whether the layout matches the household’s routines.
Better architectural planning addresses those problems before construction. Instead of starting with finishes, begin with practical questions: Where do shoes and backpacks go? Can someone cook while another person works nearby? Will the living room handle holiday guests? These details create a home that works on an ordinary Tuesday, not just in photographs.
Start With Daily Routines, Not Room Names
A floor plan should support movement. A family with young children may need a direct path from the garage through a mudroom and pantry to the kitchen. Someone working from home may need an office away from television noise and household traffic. Older adults may benefit from wider passages, fewer steps, and a bedroom or full bathroom on the main level.
An experienced residential architect can translate those routines into decisions about circulation, room proportions, windows, and future flexibility. A firm such as gsbarchitecture.com can help ensure that each area earns its space instead of being added simply because it appears on a wish list.
Plan for the Household You Have—and the One You May Need
Homes should accommodate change without becoming generic. A couple preparing for a baby may prioritize an open kitchen and easy supervision; a few years later, the same family may need homework space, sound control, and sports-equipment storage.
Adaptability can be simple: a study with built-in storage that can become a guest room, or a first-floor bathroom sized for easier future access. Planning these options early can reduce the cost and disruption of a later remodel.
Use Light, Air, and Acoustics as Design Tools
Comfort depends on more than furniture and temperature. Window placement can capture useful morning or afternoon light, while cross-ventilation improves mild-weather comfort. In warm climates, roof overhangs and well-oriented windows can reduce heat gain before the air conditioner runs.
Sound requires the same care. A bedroom beside a laundry room may be disturbed by early-morning washing, while an office next to a playroom may fail during video calls. Strategic wall placement, insulation, doors, and mechanical planning can protect quiet spaces without making the home feel closed in.
These decisions are cheapest during design. Moving a window or relocating a room on paper costs far less than correcting poor daylight, heat, or noise after drywall and finishes are installed.
Make the Budget Support Long-Term Comfort
Planning does not mean paying for every upgrade. It means directing money toward changes that affect daily life. A modest home may benefit more from a useful mudroom, durable entry flooring, and well-placed outlets than from decorative features with little practical value.
Separate the budget into essential structural work, comfort improvements, and optional finishes. Protect decisions that are difficult to change later, including foundation layout, window orientation, plumbing locations, and insulation. If bids rise, optional finishes can be trimmed without sacrificing the home’s basic performance.
Before approving a plan, walk through a typical day in every season. Picture wet coats in January, afternoon glare in July, overnight guests, and groceries coming in from the car. If the layout handles those moments without workarounds, the design is doing its job.
A More Comfortable Home Starts Before Construction
Good architectural planning turns comfort into measurable advantages: shorter paths, quieter rooms, better daylight, easier storage, and fewer expensive corrections. The strongest plan is not the one with the most features; it is the one that makes regular routines feel natural.
When a design is tested against real life before construction begins, the home can remain useful through changing schedules, seasons, and family needs. Practical foresight is what makes a living space comfortable for years rather than impressive only at first glance.


